
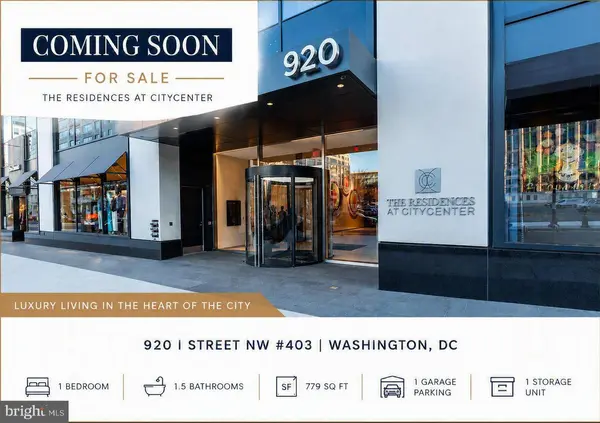
920 I ST NW #403
Washington, DC 20001
- 1 Bed
- 2 Baths Full Baths: 1 Half Baths: 1
- 787 SqFt
- 2013 Year Built
Experience sophisticated city living in this stunning, sun-filled residence at the prestigious Residences at CityCenterDC, designed by internationally acclaimed Foster + Partners. Perfectly positioned in the heart of downtown Washington, this beautifully appointed home offers the ideal blend of luxury, comfort, and convenience.
Floor-to-ceiling windows fill the open living space with natural light, while rich hardwood floors flow throughout the home. The gourmet kitchen showcases sleek European-inspired cabinetry, premium appliances, and timeless finishes that seamlessly blend with the living and dining areas—perfect for everyday living or entertaining. A rare oversized private balcony extends your living space outdoors, offering beautiful city views with an added sense of privacy.
The spacious primary suite is complemented by a versatile dual bath design with 1.5 bathrooms, creating added functionality for both residents and guests.
Residents enjoy exceptional amenities, including a 24-hour concierge and doorman, onsite management, state-of-the-art fitness center, elegant club and party rooms, beautifully landscaped rooftop terraces with panoramic city views, outdoor kitchens, lounge areas, water features, and inviting spaces for entertaining or relaxing.
Located within the vibrant CityCenterDC neighborhood, you'll be surrounded by luxury boutiques, acclaimed restaurants, cafés, entertainment, and everyday conveniences. Metro Center and Gallery Place-Chinatown stations are just a short walk away, providing effortless access throughout the District
GALLERY
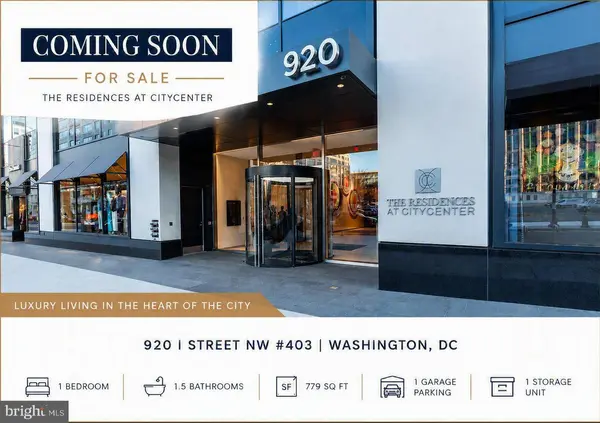
PROPERTY DETAIL
Key Details
Property Type Condo
Sub Type Condo/Co-op
Listing Status Active
Purchase Type For Sale
Square Footage 787 sqft
Price per Sqft $857
Subdivision Central
MLS Listing ID DCDC2272528
Style Contemporary
Bedrooms 1
Full Baths 1
Half Baths 1
Condo Fees $1, 323/mo
HOA Y/N N
Abv Grd Liv Area 787
Year Built 2013
Available Date 2026-07-24
Annual Tax Amount $5,746
Tax Year 2025
Property Sub-Type Condo/Co-op
Source BRIGHT
Location
State DC
County Washington
Zoning R4
Rooms
Main Level Bedrooms 1
Building
Lot Description Premium, Other
Story 1
Unit Features Hi-Rise 9+ Floors
Above Ground Finished SqFt 787
Sewer Public Sewer
Water Public
Architectural Style Contemporary
Level or Stories 1
Additional Building Above Grade, Below Grade
Structure Type 9'+ Ceilings
New Construction N
Interior
Interior Features Bathroom - Walk-In Shower, Breakfast Area, Combination Kitchen/Living, Entry Level Bedroom, Family Room Off Kitchen, Floor Plan - Open, Primary Bath(s), Walk-in Closet(s), Window Treatments, Wood Floors, Other
Hot Water Natural Gas
Heating Forced Air
Cooling Central A/C
Equipment Built-In Microwave, Cooktop, Dishwasher, Disposal, Dryer, Oven - Wall, Refrigerator, Stainless Steel Appliances, Washer, Washer/Dryer Stacked, Water Heater
Fireplace N
Window Features Double Pane,Screens
Appliance Built-In Microwave, Cooktop, Dishwasher, Disposal, Dryer, Oven - Wall, Refrigerator, Stainless Steel Appliances, Washer, Washer/Dryer Stacked, Water Heater
Heat Source Natural Gas
Laundry Dryer In Unit, Washer In Unit, Main Floor
Exterior
Exterior Feature Balcony
Amenities Available Community Center, Concierge, Elevator, Exercise Room, Extra Storage, Fitness Center, Guest Suites, Meeting Room, Party Room, Recreational Center, Reserved/Assigned Parking, Other, Pool - Outdoor
Water Access N
View City
Accessibility Other
Porch Balcony
Garage N
Private Pool Yes
Schools
School District District Of Columbia Public Schools
Others
Pets Allowed Y
HOA Fee Include Common Area Maintenance,Ext Bldg Maint,Gas,Management,Parking Fee,Recreation Facility,Reserve Funds,Security Gate,Sewer,Trash,Water,Other,Fiber Optics at Dwelling,Pool(s)
Senior Community No
Tax ID 0374//2109
Ownership Condominium
SqFt Source 787
Security Features 24 hour security,Desk in Lobby,Main Entrance Lock,Monitored,Security Gate,Security System,Smoke Detector
Special Listing Condition Standard
Pets Allowed Breed Restrictions, Number Limit, Size/Weight Restriction
SIMILAR HOMES FOR SALE
Check for similar Condos at price around $675,000 in Washington,DC

Active
$449,000
77 U ST NW #2, Washington, DC 20001
Listed by RLAH @properties2 Beds 2 Baths 887 SqFt
Active
$445,500
1111 11TH ST NW #304, Washington, DC 20001
Listed by William Sawyer & Company1 Bed 1 Bath 640 SqFt
Active
$519,000
2120 VERMONT AVE NW #17, Washington, DC 20001
Listed by Compass2 Beds 2 Baths 948 SqFt
CONTACT
