
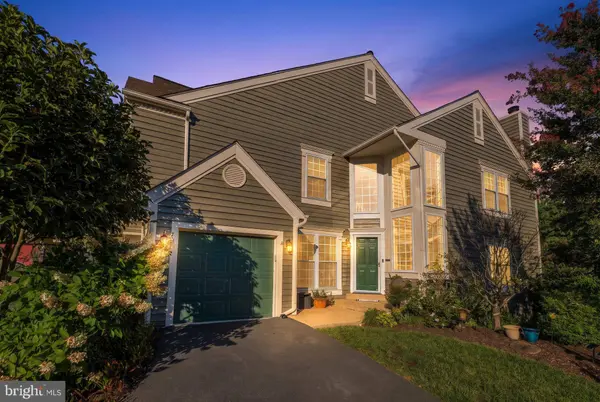
21178 WILDFLOWER SQ
Ashburn, VA 20147
Open House
Sat Aug 08, 12:00pm - 2:00pm
Sun Aug 09, 12:00pm - 2:00pm
- 4 Beds
- 4 Baths Full Baths: 3 Half Baths: 1
- 2,309 SqFt
- 3,049 Lot Size
- 1988 Year Built
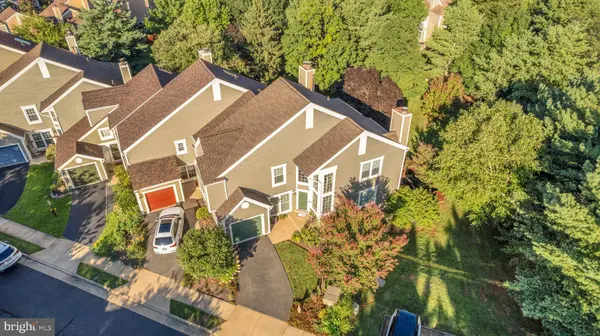
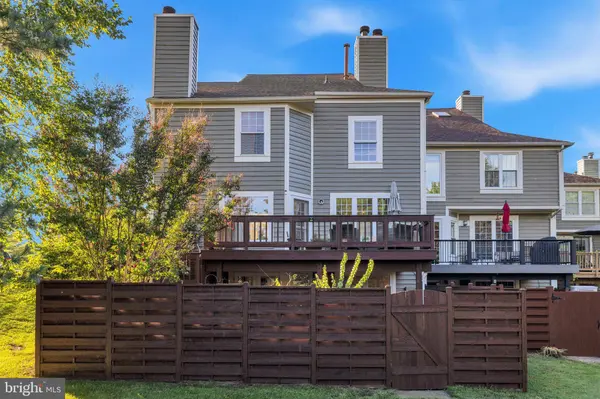
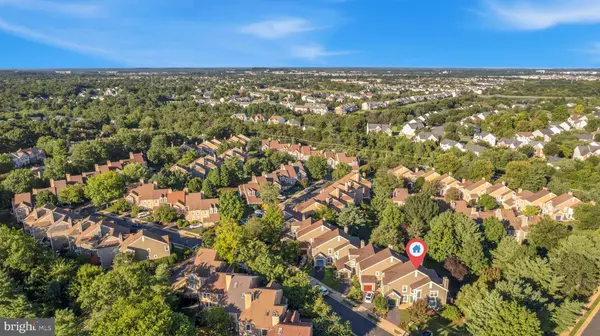
Welcome to this sun-filled end-unit townhome, ideally situated on a quiet non-thru street in the highly desirable Ashburn Farm community. Positioned on a premium corner lot with a staggered end-unit design, this home offers exceptional privacy, additional windows, and abundant natural light throughout.
A dramatic two-story foyer with floor-to-ceiling windows creates an impressive first impression. The open main level features durable ceramic tile flooring with the look of hardwood, combining style and easy maintenance. The remodeled kitchen showcases shaker-style cabinetry, granite countertops, a decorative tile backsplash, stainless steel appliances, pantry, breakfast bar, and a casual dining area.
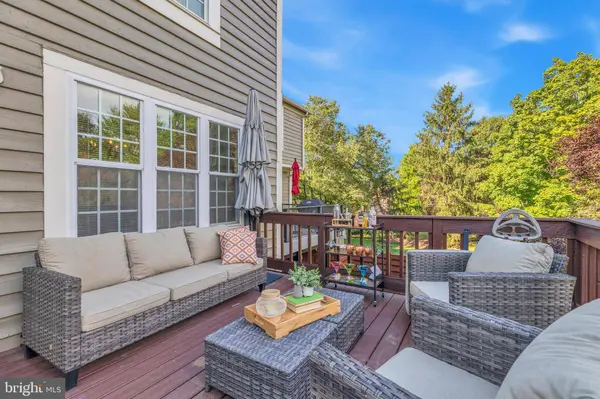
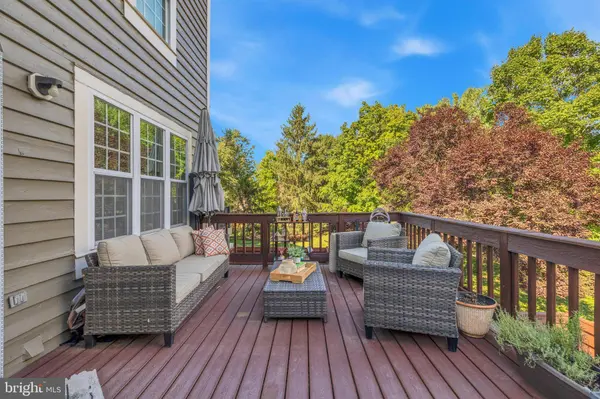
The adjoining dining room features elegant lighting and a wall of windows, while the spacious family room offers a gas fireplace and French doors leading to the rear deck overlooking the common area. The main level also includes a convenient laundry room, powder room, and direct access to the attached garage.
Upstairs, hardwood flooring extends throughout the bedroom level. The spacious primary suite features vaulted ceilings, a sitting area, walk-in closet, and an updated ensuite bath with dual vanities, soaking tub, and separate shower. Two additional bedrooms share a remodeled full hall bath, and a linen closet provides additional storage.
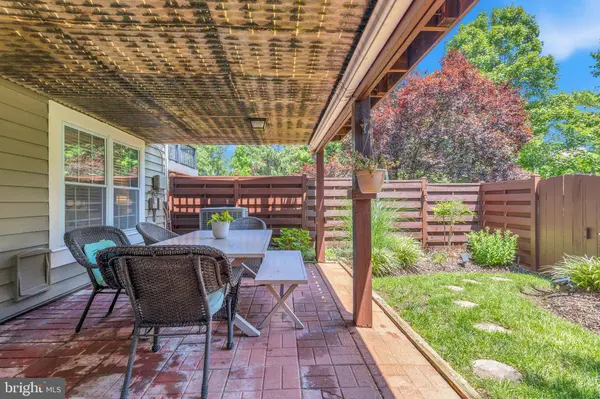
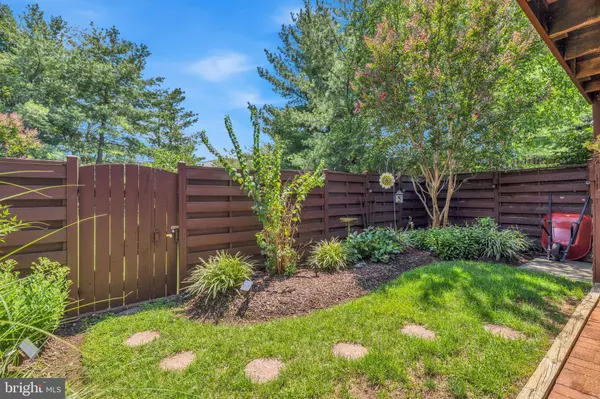
The finished walkout lower level offers luxury vinyl plank flooring, recessed lighting, a spacious recreation room, a fourth bedroom, full bath, and an unfinished flex room ideal for a home gym, workshop, or additional storage. Step outside to a fully fenced backyard with a patio and staircase leading to the upper deck.
Additional highlights include an attached garage, private driveway, and ample nearby guest parking.
Ashburn Farm residents enjoy outstanding community amenities, including three outdoor pools, tennis and basketball courts, playgrounds, stocked fishing ponds, miles of walking and biking trails, picnic areas, and beautifully maintained common grounds.
Conveniently located just minutes from shopping, restaurants, One Loudoun, Ashburn Metro Station, Route 7, Route 28, the Dulles Greenway, and Washington Dulles International Airport, this home offers an exceptional combination of comfort, convenience, and lifestyle.
GALLERY
PROPERTY DETAIL
Key Details
Property Type Townhouse
Sub Type End of Row/Townhouse
Listing Status Coming Soon
Purchase Type For Sale
Square Footage 2, 309 sqft
Price per Sqft $300
Subdivision Ashburn Farm
MLS Listing ID VALO2131950
Style Colonial
Bedrooms 4
Full Baths 3
Half Baths 1
HOA Fees $120/mo
HOA Y/N Y
Abv Grd Liv Area 1,722
Year Built 1988
Available Date 2026-08-07
Annual Tax Amount $4,921
Tax Year 2026
Lot Size 3,049 Sqft
Acres 0.07
Property Sub-Type End of Row/Townhouse
Source BRIGHT
Location
State VA
County Loudoun
Zoning RES
Rooms
Other Rooms Dining Room, Primary Bedroom, Bedroom 2, Bedroom 3, Kitchen, Family Room, Foyer, Storage Room
Basement Outside Entrance, Rear Entrance, Connecting Stairway, Fully Finished, Full, Daylight, Partial, Walkout Level
Building
Lot Description Corner, Cul-de-sac, Front Yard, Landscaping, Rear Yard, Other
Story 3
Foundation Other
Above Ground Finished SqFt 1722
Sewer Public Sewer
Water Public
Architectural Style Colonial
Level or Stories 3
Additional Building Above Grade, Below Grade
Structure Type Dry Wall,2 Story Ceilings
New Construction N
Interior
Interior Features Dining Area, Breakfast Area, Kitchen - Gourmet, Primary Bath(s), Upgraded Countertops, Window Treatments, Wood Floors, Floor Plan - Open
Hot Water Natural Gas
Heating Forced Air
Cooling Central A/C
Flooring Hardwood, Carpet, Ceramic Tile, Other
Fireplaces Number 1
Fireplaces Type Screen, Fireplace - Glass Doors, Gas/Propane, Mantel(s)
Equipment Washer/Dryer Hookups Only, Dishwasher, Disposal, Dryer, Exhaust Fan, Oven/Range - Gas, Refrigerator, Washer
Fireplace Y
Window Features Double Pane,Palladian,Screens
Appliance Washer/Dryer Hookups Only, Dishwasher, Disposal, Dryer, Exhaust Fan, Oven/Range - Gas, Refrigerator, Washer
Heat Source Natural Gas
Laundry Dryer In Unit, Washer In Unit, Main Floor
Exterior
Exterior Feature Patio(s), Deck(s)
Parking Features Garage Door Opener, Garage - Front Entry, Inside Access
Garage Spaces 2.0
Fence Fully, Wood, Other
Amenities Available Common Grounds, Community Center, Pool - Outdoor, Tot Lots/Playground, Tennis Courts, Bike Trail, Club House, Dog Park, Jog/Walk Path, Non-Lake Recreational Area, Pickleball Courts, Picnic Area, Recreational Center, Soccer Field, Swimming Pool, Other
Water Access N
View Other
Roof Type Asphalt
Accessibility None
Porch Patio(s), Deck(s)
Road Frontage HOA
Attached Garage 1
Total Parking Spaces 2
Garage Y
Private Pool Yes
Schools
Elementary Schools Cedar Lane
Middle Schools Trailside
High Schools Stone Bridge
School District Loudoun County Public Schools
Others
HOA Fee Include Common Area Maintenance,Pool(s),Road Maintenance,Snow Removal,Trash,Recreation Facility,Reserve Funds,Other
Senior Community No
Tax ID 086168313000
Ownership Fee Simple
SqFt Source 2309
Special Listing Condition Standard
SIMILAR HOMES FOR SALE
Check for similar Townhouses at price around $695,000 in Ashburn,VA

Pending
$475,000
20278 GLENROBIN TER, Ashburn, VA 20147
Listed by Bajwa Commercial Real Estate3 Beds 3 Baths 2,158 SqFt
Active
$825,000
43450 SWEET BRANDY TER, Ashburn, VA 20147
Listed by Maram Realty, LLC4 Beds 4 Baths 3,138 SqFt
Under Contract
$899,000
20668 DUXBURY TER, Ashburn, VA 20147
Listed by Long & Foster Real Estate, Inc.5 Beds 5 Baths 3,374 SqFt
CONTACT
