

20139 PRAIRIE DUNES TER
Ashburn, VA 20147
- 3 Beds
- 3 Baths Full Baths: 2 Half Baths: 1
- 2,480 SqFt
- 2,178 Lot Size
- 2004 Year Built
Welcome to this spacious 3-level townhome in the highly desirable Belmont community. Backing to mature trees, this home offers a private setting, an oversized two-car garage, and a functional floor plan designed for comfortable everyday living.
The main level features a large living room and dining room, a convenient powder room, and a spacious family room with a cozy gas fireplace. The kitchen offers abundant cabinet space, a center island, pantry, and a sunny breakfast area with room for a table—perfect for casual meals and gatherings.
Upstairs, the primary suite includes two walk-in closets and a private bath with dual vanities, a soaking tub, separate shower, and private water closet. Two additional generously sized bedrooms feature vaulted ceilings and spacious closets. The washer and dryer are conveniently located on the bedroom level.
The finished walkout lower level provides flexible living space ideal for a recreation room, home office, home gym, or playroom.
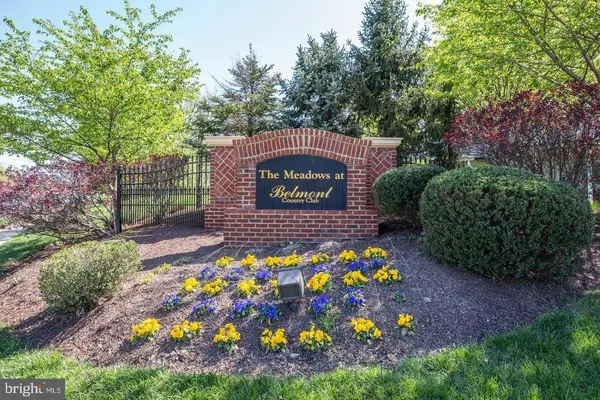
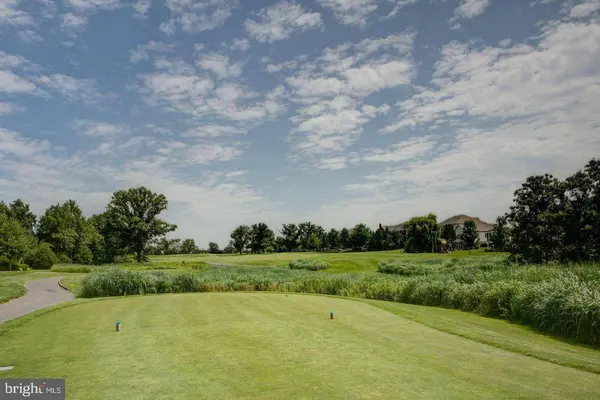
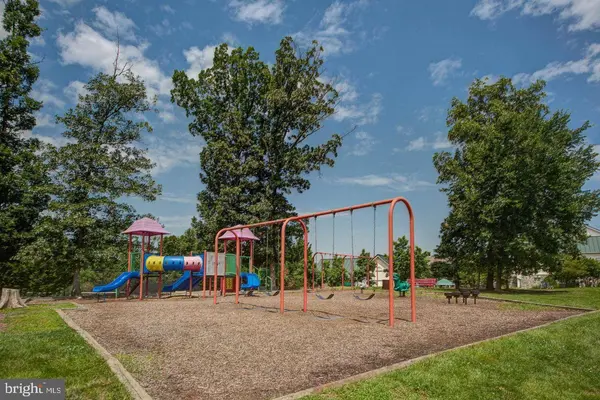
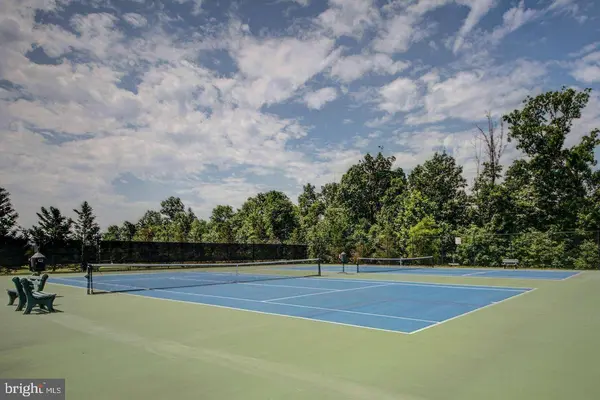
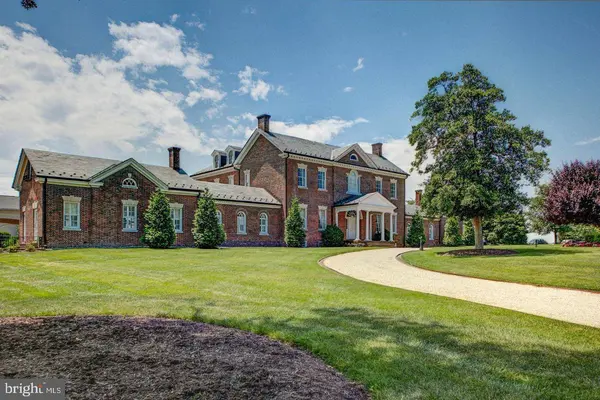
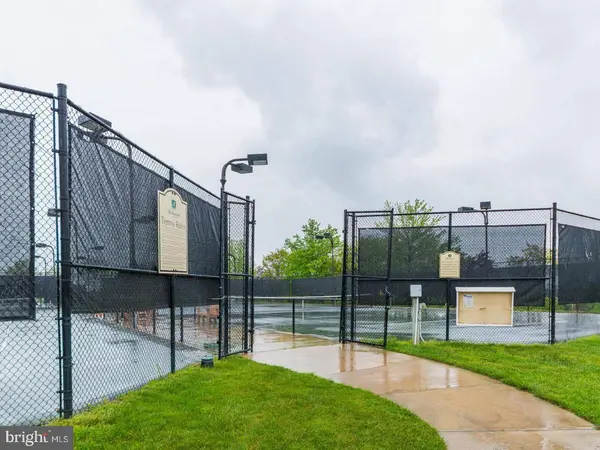
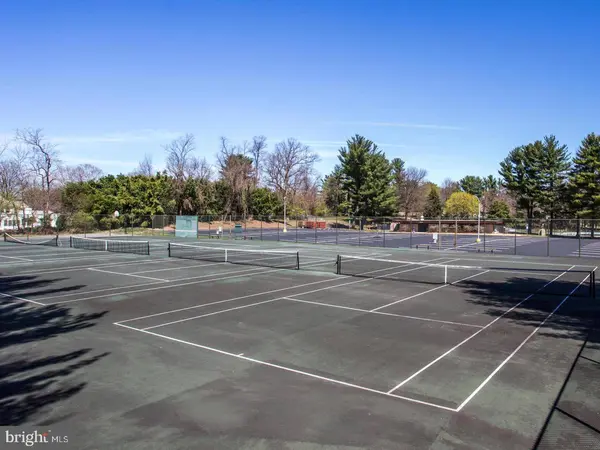
Rent includes Verizon Fios Internet & Cable and access to Belmont HOA amenities, such as pools, tennis courts, playgrounds, walking trails, and community green spaces.
Located outside the gates of Belmont Country Club, this home offers quick access to Route 7, Route 28, the Dulles Greenway, One Loudoun, Belmont Chase, Whole Foods, restaurants, shopping, and Dulles International Airport, making commuting and everyday errands exceptionally convenient.
Pets will be considered on a case-by-case basis.
GALLERY

PROPERTY DETAIL
Key Details
Property Type Townhouse
Sub Type Interior Row/Townhouse
Listing Status Active
Purchase Type For Rent
Square Footage 2, 480 sqft
Subdivision Belmont Land Bay
MLS Listing ID VALO2130820
Style Other
Bedrooms 3
Full Baths 2
Half Baths 1
HOA Y/N Y
Abv Grd Liv Area 2,480
Year Built 2004
Available Date 2026-07-12
Lot Size 2,178 Sqft
Acres 0.05
Property Sub-Type Interior Row/Townhouse
Source BRIGHT
Location
State VA
County Loudoun
Zoning PDH4
Rooms
Basement Rear Entrance, Fully Finished, Garage Access, Interior Access, Walkout Level
Building
Lot Description Backs - Open Common Area, Backs to Trees, Premium
Story 3
Foundation Brick/Mortar
Above Ground Finished SqFt 2480
Sewer Public Septic
Water Public
Architectural Style Other
Level or Stories 3
Additional Building Above Grade, Below Grade
Structure Type Beamed Ceilings
New Construction N
Interior
Interior Features Combination Kitchen/Dining, Combination Kitchen/Living, Wood Floors, Floor Plan - Open
Hot Water Natural Gas, 60+ Gallon Tank
Heating Forced Air
Cooling Central A/C
Flooring Carpet, Hardwood, Other
Fireplaces Number 1
Fireplaces Type Fireplace - Glass Doors, Insert, Mantel(s), Screen
Equipment Dishwasher, Water Heater, Washer, Stove, Refrigerator, Oven/Range - Gas, Icemaker, Disposal, Dryer, Microwave, Range Hood
Fireplace Y
Window Features Double Pane,Screens
Appliance Dishwasher, Water Heater, Washer, Stove, Refrigerator, Oven/Range - Gas, Icemaker, Disposal, Dryer, Microwave, Range Hood
Heat Source Natural Gas
Laundry Upper Floor, Dryer In Unit, Washer In Unit
Exterior
Exterior Feature Deck(s)
Parking Features Garage Door Opener, Garage - Front Entry, Inside Access, Other
Garage Spaces 4.0
Fence Fully
Amenities Available Basketball Courts, Bike Trail, Club House, Golf Course Membership Available, Hot tub, Jog/Walk Path, Pool - Outdoor, Tot Lots/Playground, Tennis Courts
Water Access N
View Trees/Woods
Roof Type Asphalt
Accessibility None
Porch Deck(s)
Attached Garage 2
Total Parking Spaces 4
Garage Y
Schools
Elementary Schools Newton-Lee
Middle Schools Belmont Ridge
High Schools Stone Bridge
School District Loudoun County Public Schools
Others
Pets Allowed Y
HOA Fee Include Cable TV,High Speed Internet,Snow Removal,Trash,Pool(s),Management
Senior Community No
Tax ID 115375064000
Ownership Other
SqFt Source 2480
Miscellaneous Cable TV,Fiber Optics at Dwelling,HOA/Condo Fee,Internet,Recreation Facility,Taxes,Trash Removal,Other
Pets Allowed Case by Case Basis, Cats OK, Dogs OK, Number Limit, Pet Addendum/Deposit, Size/Weight Restriction
SIMILAR HOMES FOR SALE
Check for similar Townhouses at price around $3,200 in Ashburn,VA

Pending
$2,900
20782 APOLLO TER, Ashburn, VA 20147
Listed by Keller Williams Realty3 Beds 3 Baths 1,778 SqFt
Active
$3,100
21760 GOOSE CROSS TER, Ashburn, VA 20147
Listed by Pearson Smith Realty, LLC3 Beds 4 Baths 1,870 SqFt
Active
$3,550
20285 NEWFOUNDLAND SQ, Ashburn, VA 20147
Listed by Samson Properties3 Beds 3 Baths 2,462 SqFt
CONTACT
